

BATHROOM RENOVATION & DESIGN SERVICE IN EPSOM

Epsom has been a desirable place to live since its days as a Georgian spa town, and the housing stock reflects that long history. The streets around the town centre and Church Street still have their share of period properties, some dating back to the 18th century when visitors first came for the Epsom salts springs. Victorian and Edwardian homes cluster around the Downs and along the roads leading towards Ewell Village, while the 1930s expansion filled much of Stamford Green, Stoneleigh, and the residential roads south of the High Street with the bay-fronted semis and detached family houses that still define large parts of the borough.

That spread of property eras means bathroom renovation in Epsom comes with real variety. A Victorian terrace near the town centre will have solid walls, potentially lead pipework, and rooms proportioned for a different age. A 1930s semi in Stoneleigh might have a perfectly serviceable bathroom that just needs a layout rethink to suit how families actually live now. And the modern apartments around the station and along the A24 corridor tend to have compact, developer-spec bathrooms where the finishes date quickly but the plumbing is at least predictable.

We’ve completed a huge amount of bathroom renovations across Surrey, with Epsom sitting well within our core service area. Projects here range from full bathroom schemes in the large detached homes around Woodcote and the College area to en-suite additions in Ewell Village cottages and cloakroom upgrades in Stoneleigh family homes. Every project is personally overseen by Director Neil, and our in-house team of plumbers, electricians, tilers, and carpenters means you’re working with one company from first design meeting to final snagging, backed by our Fixed Price Promise. Our work in Epsom often extends to surrounding areas, including Esher to the west, where we regularly take on period and family home projects.

Services

EPSOM DESIGN & SUPPLY SERVICE

Our Design Service offers tailored advice and design input across five meetings:

A deposit for this service is taken per room and is fully redeemable against a minimum spend when purchasing products through us. This is our most comprehensive package, ensuring every detail of your project is carefully managed.

What’s Included:

Initial Layouts: Based on customer-supplied*

Full measurements for the room.

5-Step Meeting Process:

Meeting 1: Layout recommendations and design brief.

Meeting 2: Design direction boards, materials, and styling.

Meeting 3: Finalising the design look and feel.

Meeting 4: Detailed product specifications and budget overview.

Meeting 5: Review and final sign-off on all elements of the design.


Full product specification list with all design elements.

Installation briefs, including 2D floorplans, elevations, and CAD renders.

Ordering, logistical support, and supplier coordination.

Installation (customers contractors) team coordination.

Includes 3 to 4 rounds of design revisions.

*A detailed on-site measure service is available, where we take full responsibility for all dimensions and calculations. This is a chargeable service, with fees calculated on a case-by-case basis.

FULL DESIGN AND INSTALLATION SERVICE

This is our most comprehensive package for Epsom homeowners. A deposit is taken per room, fully redeemable against a minimum spend when proceeding with Simply Bathrooms & Interiors products through us.

What’s Included:

Initial layouts: Based on our on-site measuring service (included in the total cost).

5-Step Meeting Process:

Meeting 1: Layout recommendations and design brief

Meeting 2: Design direction boards, materials, and styling

Meeting 3: Finalising the design look and feel

Meeting 4: Detailed product specifications and budget overview

Meeting 5: Review and final sign-off on all elements

Full product specification list covering all design elements.

Installation briefs, including 2D floor plans, elevations and CAD renders.

Lighting, electrical and plumbing layout guidance.

Tile, finishes and colour schedule (walls, floors, trims, grout and paint).

Sanitaryware, brassware and furniture schedule.

Ordering, logistical support and supplier coordination.

Coordination with all suppliers and manufacturers.

Project timeline/programme of works.

Includes 3–4 rounds of design revisions.

Site visits during installation (as required) to review progress and answer queries.

Snagging review and sign-off support.

Project management throughout.

After-care service, including maintenance and warranty guidance.

Services

Clients using our Full Design and Installation Service can book appointments on our website. A selection of meetings can take place in person, during the design stage, offering a tactile design experience.

Additional Services – Priced on Application (POA)

For more bespoke or complex projects, we offer the following add-ons:

Site Visits: Let us take responsibility for accurate room measurements

Bespoke Templating and Installation: For unique, custom-made design elements

Bespoke Wood Panelling and Cabinetry: Crafted to elevate your interiors

Project Management Touchpoints: Support managing builders, trades, and on-site coordination

About Simply Bathrooms & Interiors

Simply Bathrooms & Interiors is a family-run business led by Neil and Sophie Harrold. Sophie’s background is in Home Interiors Buying and Product Development, leading the design and marketing side of the business. Neil has over twenty years in construction and operational management, overseeing project delivery and the installation teams. Together they bring design innovation and practical execution to every Epsom bathroom we deliver.

KT17, KT18 and KT19 housing leans on inter-war semis, Victorian villas around Epsom town centre and Edwardian terraces through Ewell and Stoneleigh, with the Epsom Town Centre conservation area adding façade-rule considerations to any renovation that touches the front of the property.

Behind the partnership sits a team of specialist tradespeople, including plumbers, electricians, plasterers, carpenters and tilers, alongside dedicated project managers and installers. Bathrooms are one of the most complex areas of the home to renovate, and the coordination across trades is what allows us to deliver bespoke solutions that excel in both function and beauty.

From initial consultation to final installation we apply the same care and precision to every project, with a relentless focus on customer satisfaction. We also cover Reigate, Surbiton and Cobham under the same package.

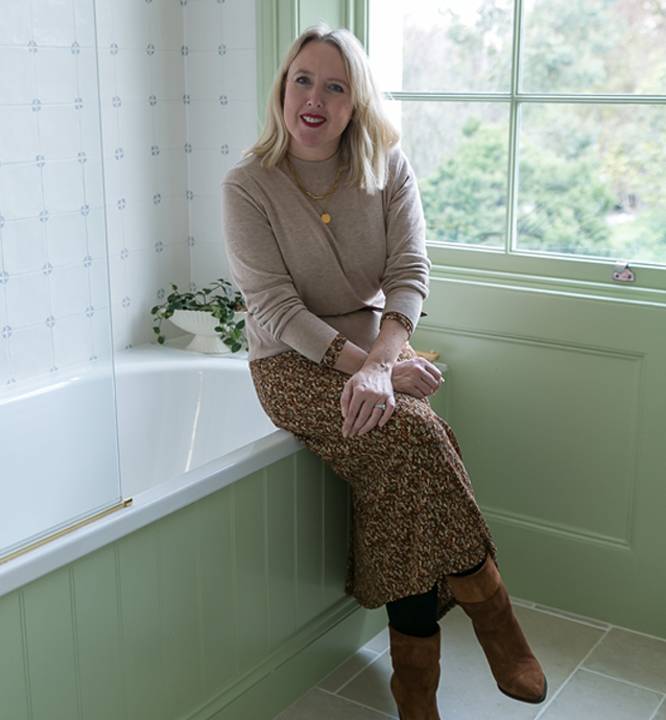
Simply Bathrooms founder sitting on the edge of a freestanding bathtub in a bright bathroom with large windows

EPSOM AREA COVERAGE

We cover all of the KT17, KT18, and KT19 postcodes, including Epsom town centre, Epsom Downs, Woodcote, Stamford Green, Ewell Village, Ewell Court, Stoneleigh, West Ewell, and the College area. We also serve neighbouring Ashtead, Leatherhead, Banstead, Tadworth, and Cheam, along with our wider Surrey service area and parts of South West London.

Epsom and Ewell Borough has 21 designated conservation areas, including Epsom Town Centre, Ewell Village, Woodcote, Stamford Green, Church Street, College Road, Pikes Hill, Downs Road Estate, and the Hospital Cluster covering the former Victorian hospital sites at Horton, Long Grove, West Park, and St Ebbas. Several of these areas are also subject to Article 4 Directions, which restrict permitted development rights and may require planning approval for changes that would normally be allowed elsewhere. Our team understands these requirements and factors them into your project from the outset. 

Properties on Epsom’s southern edge towards Banstead and Tadworth also sit close to our service area in Reigate, where similar period property and conservation area considerations often shape the project approach.

READY READY TO TRANSFORM YOUR EPSOM BATHROOM?

Book your initial consultation today and discover how Simply Bathrooms & Interiors can create your perfect bathroom space.

Begin with our telephone consultation where we’ll discuss your vision, budget, and timeline. We’ll assess your property type, whether it’s a period home near the High Street, a Victorian property around Epsom Downs, a 1930s semi in Stoneleigh, or a modern apartment in the town centre, and recommend the best service package for your needs.

The design phase typically takes 4–6 weeks from initial consultation to final sign-off. Once approved, product ordering takes 2–3 weeks. Installation timelines vary:

  • Small bathroom refresh: Approximately 3 weeks
  • Standard renovation: 3–4 weeks
  • Complex renovation with structural changes: 4–6 weeks

Period properties in Epsom’s conservation areas or the older parts of Ewell Village can take slightly longer where we encounter unexpected plumbing configurations or need to work carefully around original features.

Yes. Our studio is easily accessible from Epsom via the A24 and A240. We operate by appointment only, which ensures a designer is available to discuss your specific project. Bring room measurements, photos of your current space, and any inspiration images. Free parking is available.

Most internal bathroom renovations don’t require planning permission. However, if your property is in one of the borough’s 21 conservation areas or is a listed building, certain changes, particularly anything visible externally like window alterations or new ventilation outlets, may need approval from Epsom and Ewell Borough Council. Several conservation areas also have Article 4 Directions in place, which remove additional permitted development rights. We’ll flag this during the design phase if it applies to your property.

We do. While bathrooms are our core speciality, we design and install kitchens across Surrey and South West London. The same design process, in-house team, and Fixed Price Promise apply. If you’re renovating a kitchen alongside a bathroom, there are practical advantages to having one team manage both projects, particularly around coordinating plumbing and electrical work.