

BATHROOM RENOVATION & DESIGN SERVICE IN CLAPHAM

Clapham’s housing stock is overwhelmingly Victorian. Most of the area was built out after the 1860s, when the railways made this part of south west London accessible to commuters for the first time, and the terraces that line the streets Between the Commons, around Abbeville Village, and through to Clapham North are almost all from that era. Around the Common itself and through the Old Town you’ll find earlier Georgian properties, some dating back to the late 1700s when Clapham was still a village retreat for London’s wealthy. Edwardian homes fill the gaps, particularly towards Clapham South and the Nightingale Triangle, while modern apartments and conversions have added to the mix around the High Street and station areas.

With over 15 years designing and installing bathrooms across Surrey and south west London, Clapham sits well within our Central London service area. Projects here range from full bathroom schemes in the family houses Between the Commons and along Northside to en-suite installations in converted Victorian flats off the High Street and cloakroom additions in Abbeville Village homes. Every project is personally overseen by Director Neil, and our in-house team of plumbers, electricians, tilers, and carpenters means you’re working with one company from first design meeting to final snagging, backed by our Fixed Price Promise.

Services

CLAPHAM DESIGN & SUPPLY SERVICE

Our Design Service offers tailored advice and design input across five meetings:

A deposit for this service is taken per room and is fully redeemable against a minimum spend when purchasing products through us. This is our most comprehensive package, ensuring every detail of your project is carefully managed.

What’s Included:

Initial Layouts: Based on customer-supplied*

Full measurements for the room.

5-Step Meeting Process:

Meeting 1: Layout recommendations and design brief.

Meeting 2: Design direction boards, materials, and styling.

Meeting 3: Finalising the design look and feel.

Meeting 4: Detailed product specifications and budget overview.

Meeting 5: Review and final sign-off on all elements of the design.


Full product specification list with all design elements.

Installation briefs, including 2D floorplans, elevations, and CAD renders.

Ordering, logistical support, and supplier coordination.

Installation (customers contractors) team coordination.

Includes 3 to 4 rounds of design revisions.

*A detailed on-site measure service is available, where we take full responsibility for all dimensions and calculations. This is a chargeable service, with fees calculated on a case-by-case basis.

FULL DESIGN AND INSTALLATION SERVICE

This is our most comprehensive package for Clapham homeowners. A deposit is taken per room, fully redeemable against a minimum spend when proceeding with Simply Bathrooms & Interiors products through us.

What’s Included:

Initial layouts: Based on our on-site measuring service (included in the total cost).

5-Step Meeting Process:

Meeting 1: Layout recommendations and design brief

Meeting 2: Design direction boards, materials, and styling

Meeting 3: Finalising the design look and feel

Meeting 4: Detailed product specifications and budget overview

Meeting 5: Review and final sign-off on all elements

Full product specification list covering all design elements.

Installation briefs, including 2D floor plans, elevations and CAD renders.

Lighting, electrical and plumbing layout guidance.

Tile, finishes and colour schedule (walls, floors, trims, grout and paint).

Sanitaryware, brassware and furniture schedule.

Ordering, logistical support and supplier coordination.

Coordination with all suppliers and manufacturers.

Project timeline/programme of works.

Includes 3–4 rounds of design revisions.

Site visits during installation (as required) to review progress and answer queries.

Snagging review and sign-off support.

Project management throughout.

After-care service, including maintenance and warranty guidance.

Services

Clients using our Full Design and Installation Service can book appointments on our website. A selection of meetings can take place in person, during the design stage, offering a tactile design experience.

Additional Services – Priced on Application (POA)

For more bespoke or complex projects, we offer the following add-ons:

Site Visits: Let us take responsibility for accurate room measurements

Bespoke Templating and Installation: For unique, custom-made design elements

Bespoke Wood Panelling and Cabinetry: Crafted to elevate your interiors

Project Management Touchpoints: Support managing builders, trades, and on-site coordination

FULL DESIGN AND INSTALLATION SERVICE

Simply Bathrooms & Interiors is a family-run business led by Neil and Sophie Harrold. Sophie’s background is in Home Interiors Buying and Product Development, leading the design and marketing side of the business. Neil has over twenty years in construction and operational management, overseeing project delivery and the installation teams. Together they bring design innovation and practical execution to every Wandsworth bathroom we deliver.

SW17 and SW18 housing leans on Victorian terraces through Earlsfield and Tooting, Edwardian semis around Wandsworth Common and period conversions toward the Tonsleys conservation area, where original chimney breasts, narrow rear closet wings and shared soil stacks in conversion flats all factor into a bathroom redesign.

Behind the partnership sits a team of specialist tradespeople, including plumbers, electricians, plasterers, carpenters and tilers, alongside dedicated project managers and installers. Bathrooms are one of the most complex areas of the home to renovate, and the coordination across trades is what allows us to deliver bespoke solutions that excel in both function and beauty.

From initial consultation to final installation we apply the same care and precision to every project, with a relentless focus on customer satisfaction. We also cover Clapham, Putney and Wimbledon under the same package.

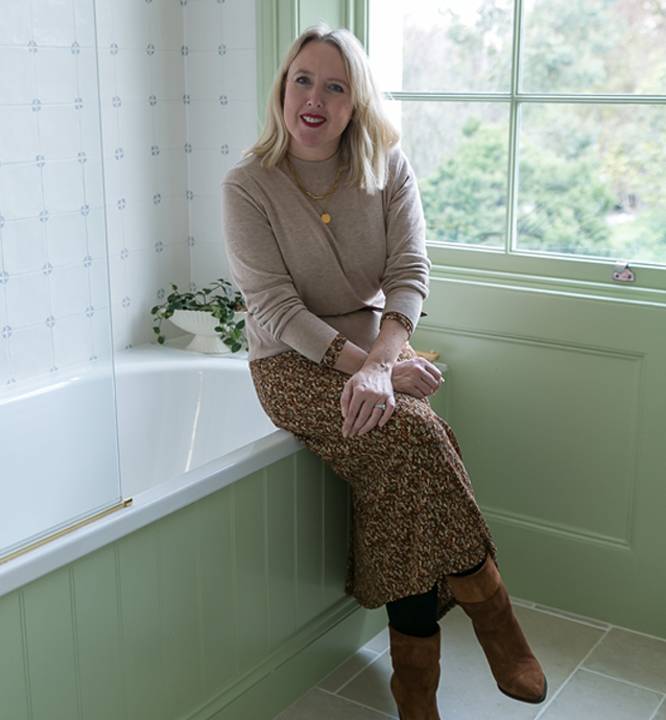
Simply Bathrooms founder sitting on the edge of a freestanding bathtub in a bright bathroom with large windows

CLAPHAM AREA COVERAGE

We cover all of the SW4 postcode and the surrounding areas, including Clapham Old Town, Clapham Common, Clapham North, Clapham South, Abbeville Village, Between the Commons, Northside, and the Nightingale Triangle. We also serve neighbouring Battersea, Balham, Brixton, Wandsworth, Putney, and Barnes, as well as our core Surrey service areas of Guildford, Woking, Epsom, Cobham, and Weybridge.

Clapham straddles the London Borough of Lambeth and the London Borough of Wandsworth, which means properties in the area fall under two different planning authorities depending on which side of the boundary they sit. Several conservation areas cover parts of Clapham, including Clapham Old Town and Clapham Common, and some properties are also subject to Article 4 Directions that restrict permitted development rights. If your property is within a conservation area or is locally listed, you may need planning permission for external changes that would normally be permitted elsewhere. Our team understands the requirements of both Lambeth and Wandsworth planning departments and factors them into your project from the outset.

READY READY TO TRANSFORM YOUR CLAPHAM BATHROOM?

Book your initial consultation today and discover how Simply Bathrooms & Interiors can create your perfect bathroom space.

Begin with our telephone consultation where we’ll discuss your vision, budget, and timeline. We’ll assess your property type, whether it’s a Georgian terrace around Clapham Old Town, a Victorian house Between the Commons, an Edwardian home near Clapham South, or a converted flat off the High Street, and recommend the best service package for your needs.

The design phase typically takes 4–6 weeks from initial consultation to final sign-off. Once approved, product ordering takes 2–3 weeks. Installation timelines vary:

  • Small bathroom refresh: Approximately 3 weeks
  • Standard renovation: 3–4 weeks
  • Complex renovation with structural changes: 4–6 weeks


Victorian conversions and period properties in Clapham’s conservation areas can take slightly longer, particularly where we encounter shared drainage stacks in converted flats or need to work carefully around original features in listed or locally listed buildings.

Yes. Our studio is accessible from Clapham via the A3 and A24. We operate by appointment only, which ensures a designer is available to discuss your specific project. Bring room measurements, photos of your current space, and any inspiration images. Free parking is available.

Most internal bathroom renovations don’t require planning permission. However, Clapham straddles two London boroughs, Lambeth and Wandsworth, each with their own conservation areas and planning policies. If your property sits within a conservation area like Clapham Old Town or Clapham Common, or is listed or locally listed, certain changes may need approval from the relevant borough council. We’ll confirm which authority covers your property and advise on any permissions needed during the design phase.

Regularly. A large proportion of Clapham’s Victorian housing stock has been converted into flats over the years, and renovating a bathroom in a conversion brings specific challenges. Shared drainage stacks limit where you can reposition waste outlets. Party wall and leasehold restrictions may affect what structural changes are possible. Ceiling heights in lower ground floor flats can constrain shower enclosure options. We assess all of these factors during our initial consultation and design around them, so you get the best result within the constraints of your property.